

Property Overview
UP RERA:
UPRERAPRJ313638/03/2026
2,3, 4 BHK Apartments at Sector 1, Greater Noida West
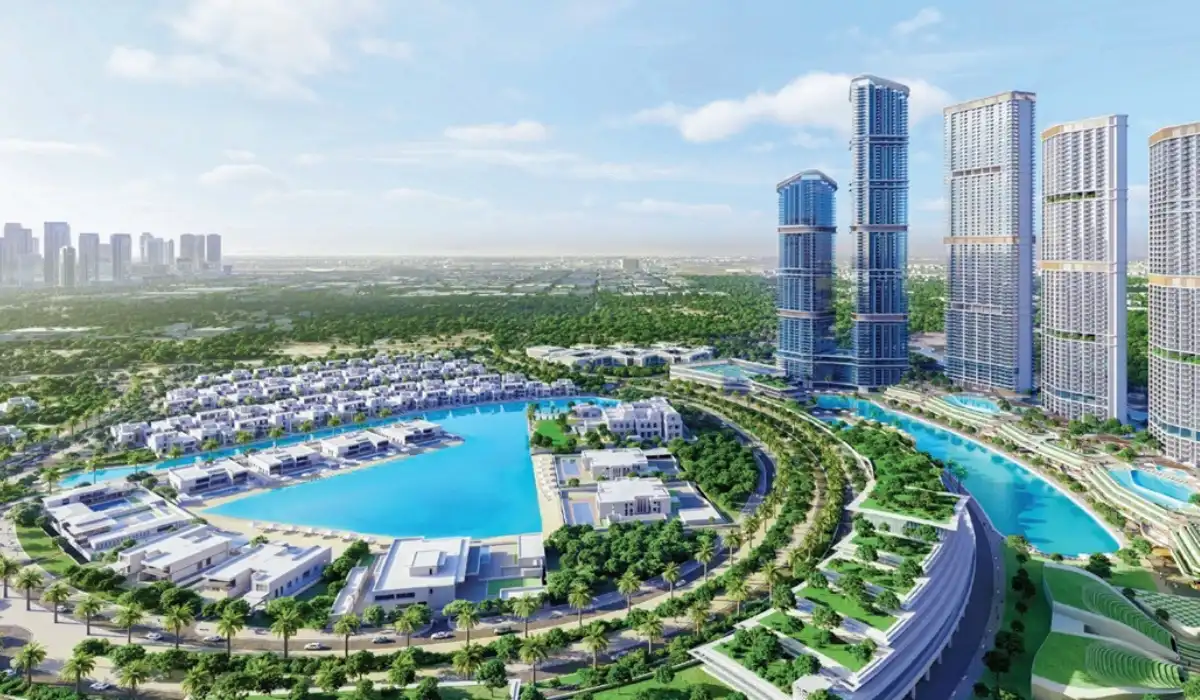
Sobha Rivana is a premium residential project by Sobha Limited in Sector 1, Greater Noida West, offering 2, 3 & 4 BHK apartments across a 12-acre development with 8 towers and 1375 units. Sizes range from 1300 to 2600 sq.ft, with prices starting at ₹2.21 Cr up to ₹4.42 Cr, and possession expected by 2031.
The project includes key amenities like swimming pool, gym, jogging track, kids play area, parks, CCTV security, power backup, lifts, parking, and 24×7 water supply, along with Vaastu-compliant homes. Its location ensures smooth connectivity to Noida, Delhi, Ghaziabad, NH-24, FNG Corridor, IT hubs, metro routes, and Jewar Airport, making it a strong choice for both living and investment.
About Sobha Rivana
2,3, 4 BHK Apartments
Sobha Rivana by Sobha Limited is a premium residential project located in Sector 1, Greater Noida West, offering spacious 2, 3 & 4 BHK apartments in a well-connected and rapidly developing area. Spread across 12 acres with 8 towers and 1375 units, the project brings a large-scale residential community with modern infrastructure and comfortable living. Its strategic location near Noida, Delhi, and Ghaziabad makes it suitable for both homebuyers and investors looking for long-term value.
Project Overview – Sobha Rivana
Sobha Rivana is a new launch development planned with a focus on space, connectivity, and future growth. The project offers a balanced mix of scale and livability, making it a strong choice in Noida Extension.
- Total Area: 12 Acres
- Towers: 8
- Units: 1375
- Status: New Launch
- Build Year: 2026
- Possession: 2031
- Configuration: 2, 3 & 4 BHK Apartments
Residential Spaces – Sobha Rivana Apartments
The apartments at Sobha Rivana are planned to suit modern families, offering practical layouts with comfortable space distribution. The configurations provide flexibility for different family sizes while maintaining usability and convenience.
Unit Sizes & Pricing:
- 1300 sq.ft – ₹2.21 Cr
- 1650 sq.ft – ₹2.80 Cr
- 1900 sq.ft – ₹3.23 Cr
- 2300 sq.ft – ₹3.91 Cr
- 2600 sq.ft – ₹4.42 Cr
Lifestyle & Amenities
Sobha Rivana offers a range of essential and lifestyle amenities that support everyday living, convenience, and recreation within the community.
- Swimming Pool
- Gymnasium
- Jogging Track
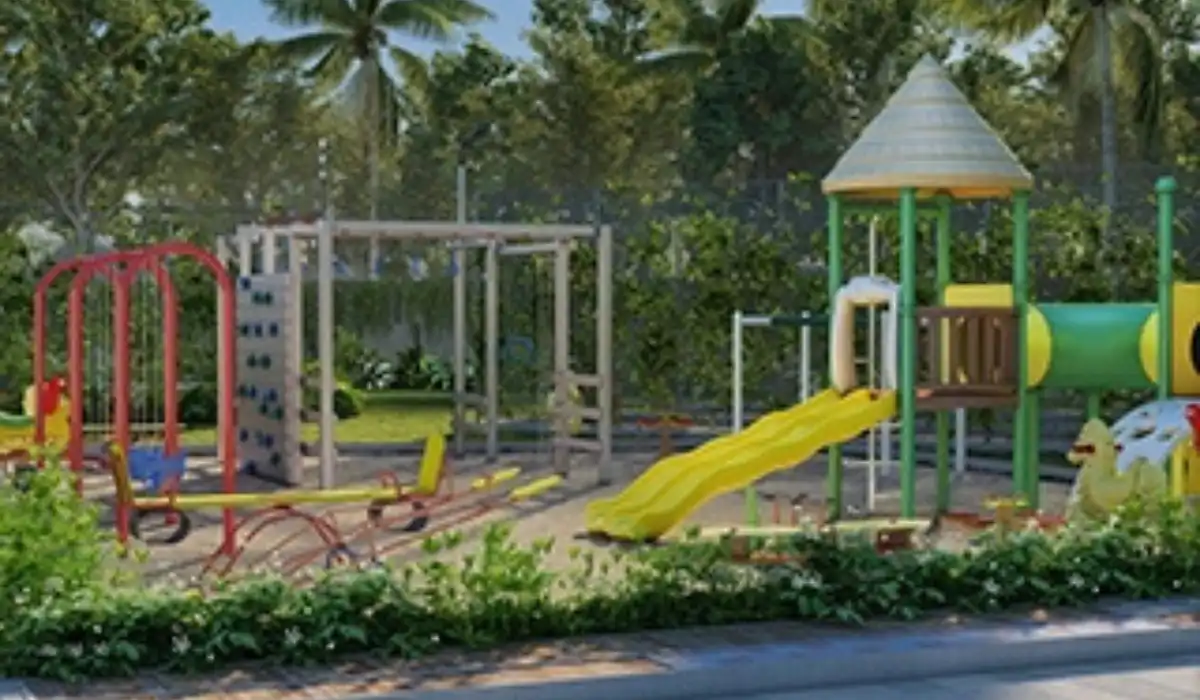
- Kids Play Area
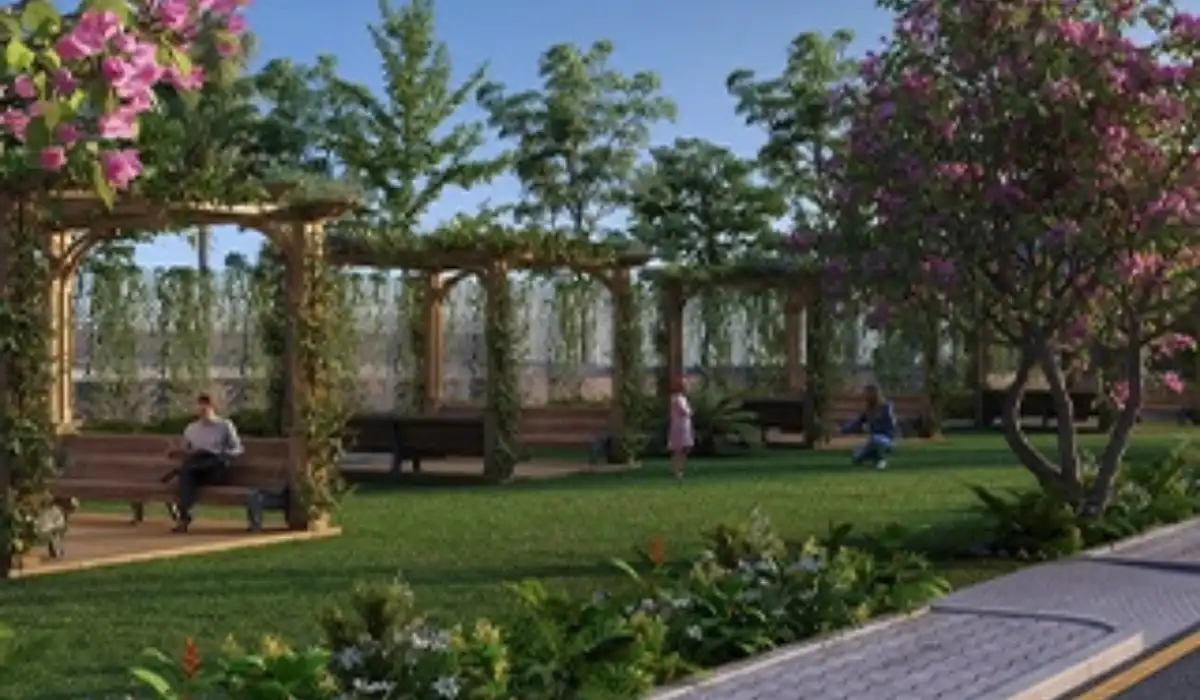
- Landscaped Parks
- 24×7 Water Supply
- Power Backup
- CCTV Surveillance & Security
- Lift & Car Parking
- Vaastu Compliant Homes
Location Advantage – Sector 1 Greater Noida West
The project is situated in a well-developed residential zone with strong connectivity and access to daily essentials, making day-to-day living easy and convenient.
- Close to Noida, Delhi & Ghaziabad
- Easy access to NH-24 & FNG Corridor
- Near Sector 62–63 IT hubs
- Upcoming Metro connectivity
- Nearby schools, hospitals & malls
- Connectivity to Jewar International Airport
Why Choose Sobha Rivana
Sobha Rivana offers a combination of location advantage, scale, and brand reliability, making it suitable for both living and investment.
- Prime Location Advantage: Sector 1 ensures smooth connectivity to major NCR hubs
- Large-Scale Development: 1375 units across 8 towers within 12 acres
- Spacious Configurations: Multiple size options for different family needs
- Trusted Developer: Sobha Limited with a strong reputation
- Strong Investment Potential: Growing demand in Greater Noida West
- Modern Amenities: Complete lifestyle facilities within the project
- Future Growth Scope: Benefit from upcoming infrastructure developments
Price List
| Inventory | Size | Price | |
|---|---|---|---|
| 2 BHK | 1300 Sq.Ft. | INR 2.21 Cr | |
| 3 BHK | 1650 Sq.Ft. | INR 2.80 Cr | |
| 3 BHK | 1900 Sq.Ft. | INR 3.23 Cr | |
| 4 BHK | 2300 Sq.Ft. | INR 3.91 Cr | |
| 4 BHK | 2600 Sq.Ft. | INR 4.42 Cr |
Features & Amenities
- 24 Hour Water Supply
- Car Parking
- CCTV Surveillance
- Gymnasium
- Jogging Track
- Kids Play Area
- Lift
- Park
- Power Back Up
- Security
- Swimming Pool
- Vaastu Compliant
Floor Plans
No Floor plan images found for this property.
Gallery


Reviews

Property : Sobha Rivana
Builder : SOBHA LIMITED
Latest Listing
.webp)
.webp)